

16915 32nd AVE E
Tacoma, WA 98446
- 4 Beds
- 3.5 Baths Full Baths: 3 Half Baths: 1
- 4,913 SqFt
- 1 Lot Size
- 1994 Year Built
GALLERY
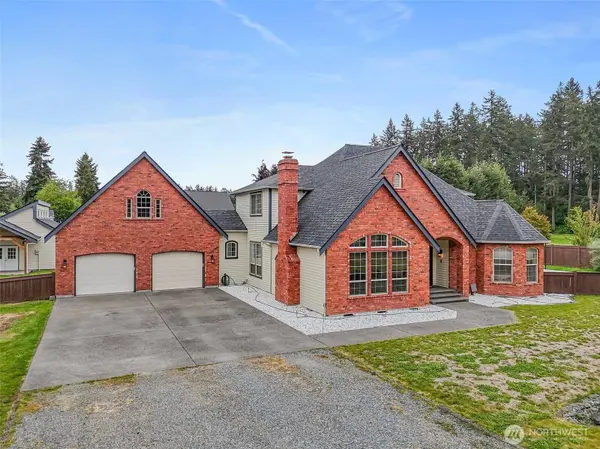
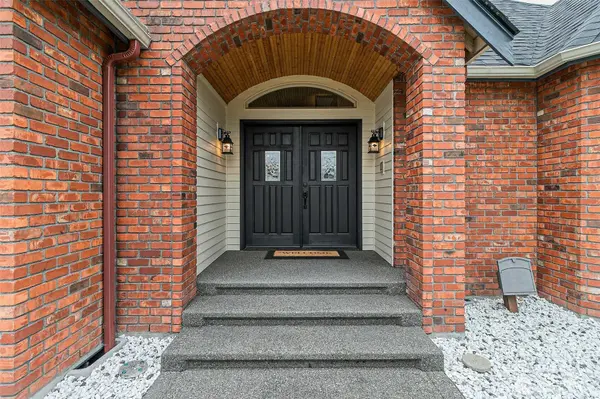
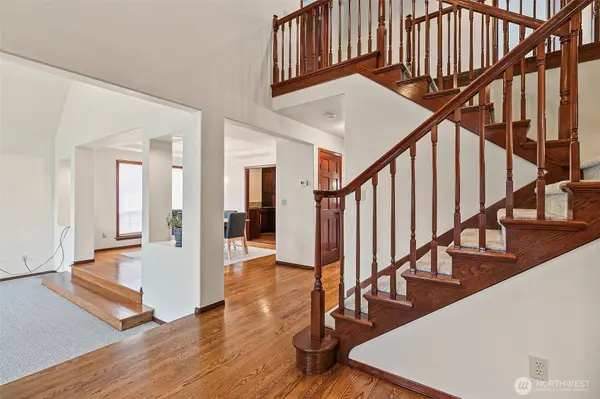
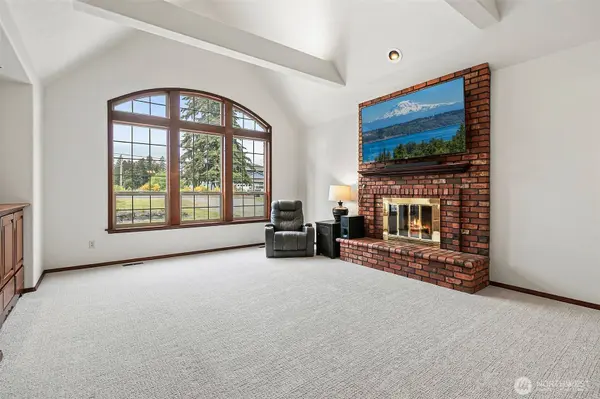
PROPERTY DETAIL
Key Details
Sold Price $1,050,000
Property Type Single Family Home
Sub Type Single Family Residence
Listing Status Sold
Purchase Type For Sale
Square Footage 4, 913 sqft
Price per Sqft $213
Subdivision Tacoma
MLS Listing ID 2499358
Sold Date 07/15/26
Style 18 - 2 Stories w/Bsmnt
Bedrooms 4
Full Baths 3
Half Baths 1
Year Built 1994
Annual Tax Amount $11,456
Lot Size 1.000 Acres
Lot Dimensions 218 X 200
Property Sub-Type Single Family Residence
Location
State WA
County Pierce
Area 99 - Spanaway
Rooms
Basement Finished
Main Level Bedrooms 1
Building
Lot Description Corner Lot, Dead End Street, Paved
Story Two
Sewer Septic Tank
Water Public
Architectural Style See Remarks
New Construction No
Interior
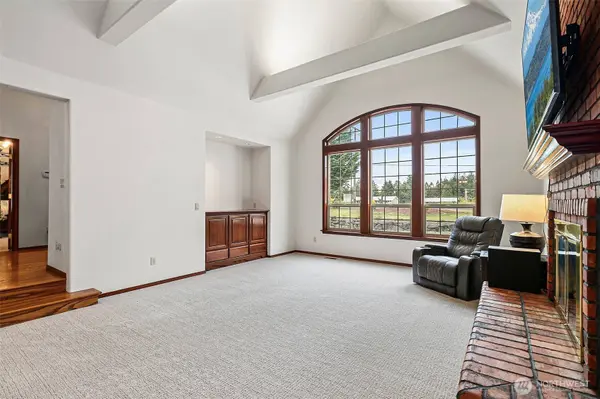
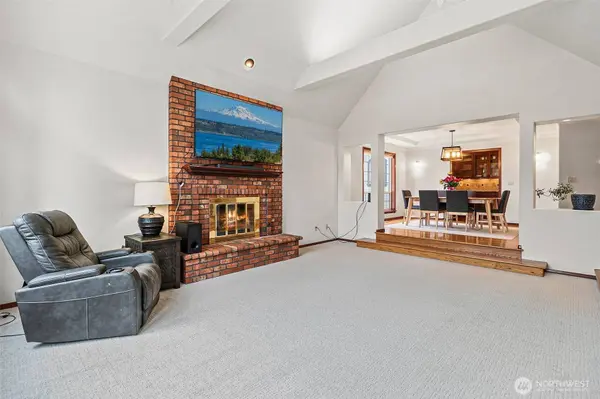
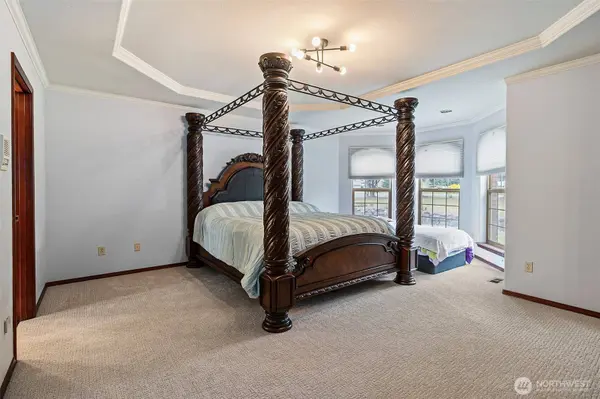
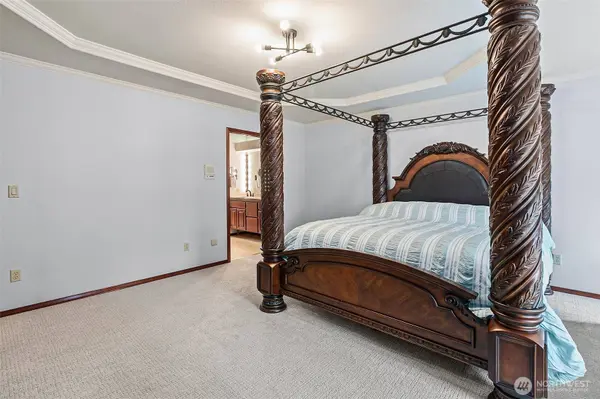
Interior Features Second Kitchen, Bath Off Primary, Built-In Vacuum, Dbl Pane/Storm Window, Dining Room, Fireplace, French Doors, Jetted Tub, Pantry, Sprinkler System, Vaulted Ceiling(s), Walk-In Closet(s), Water Heater, Wet Bar, Wine/Beverage Refrigerator
Flooring Ceramic Tile, Hardwood, Vinyl, Carpet
Fireplaces Number 1
Fireplaces Type Wood Burning
Fireplace true
Appliance Dishwasher, Disposal, Dryer, Microwave, Refrigerator, Stove(s)/Range(s), Washer
Exterior
Exterior Feature Brick, Cement Planked, Wood, Wood Products
Pool Above Ground
Amenities Available Athletic Court, Cable TV, Fenced-Fully, Fenced-Partially, Gas Available, High Speed Internet, Outbuildings, RV Parking, Shop, Sprinkler System
View Y/N No
Roof Type Composition
Garage Yes
Schools
Elementary Schools Clover Creek Elem
Middle Schools Cedarcrest Jnr High
High Schools Spanaway Lake High
School District Bethel
Others
Senior Community No
Acceptable Financing Cash, Conventional, See Remarks, VA Loan
Listing Terms Cash, Conventional, See Remarks, VA Loan
SIMILAR HOMES FOR SALE
Check for similar Single Family Homes at price around $1,050,000 in Tacoma,WA

Pending
$589,950
18318 34th Avenue Ct E, Tacoma, WA 98446
John L. Scott, Inc. • Dean C Pierce4 Beds 2.5 Baths 2,351 SqFt
Pending
$789,950
13022 51st AVE E, Tacoma, WA 98446
Realty One Group Turn Key • Isaac Schaefer5 Beds 2.75 Baths 2,572 SqFt
Contingent
$699,950
3706 183rd Street Ct E, Tacoma, WA 98446
John L. Scott, Inc. • Dean C Pierce5 Beds 2.75 Baths 3,030 SqFt
CONTACT